Skip to content
WOODSConstruction & Development
Building sitesHomes & lotsOur workBuild with usOur story
Sign inLet’s talk
Building sites
Photo gallery

Built for the way
you live.

Take your time looking around. You might find a kitchen you love, a welcoming entry, or a detail you hadn’t thought of yet. We’d love to hear what catches your eye.

Loading the photo albums…

Life, built in

Come in.
See what feels like you.

Step inside two of our homes and see how the spaces, light and details come together for everyday life.

01 / A home for gathering
Stay for one more.

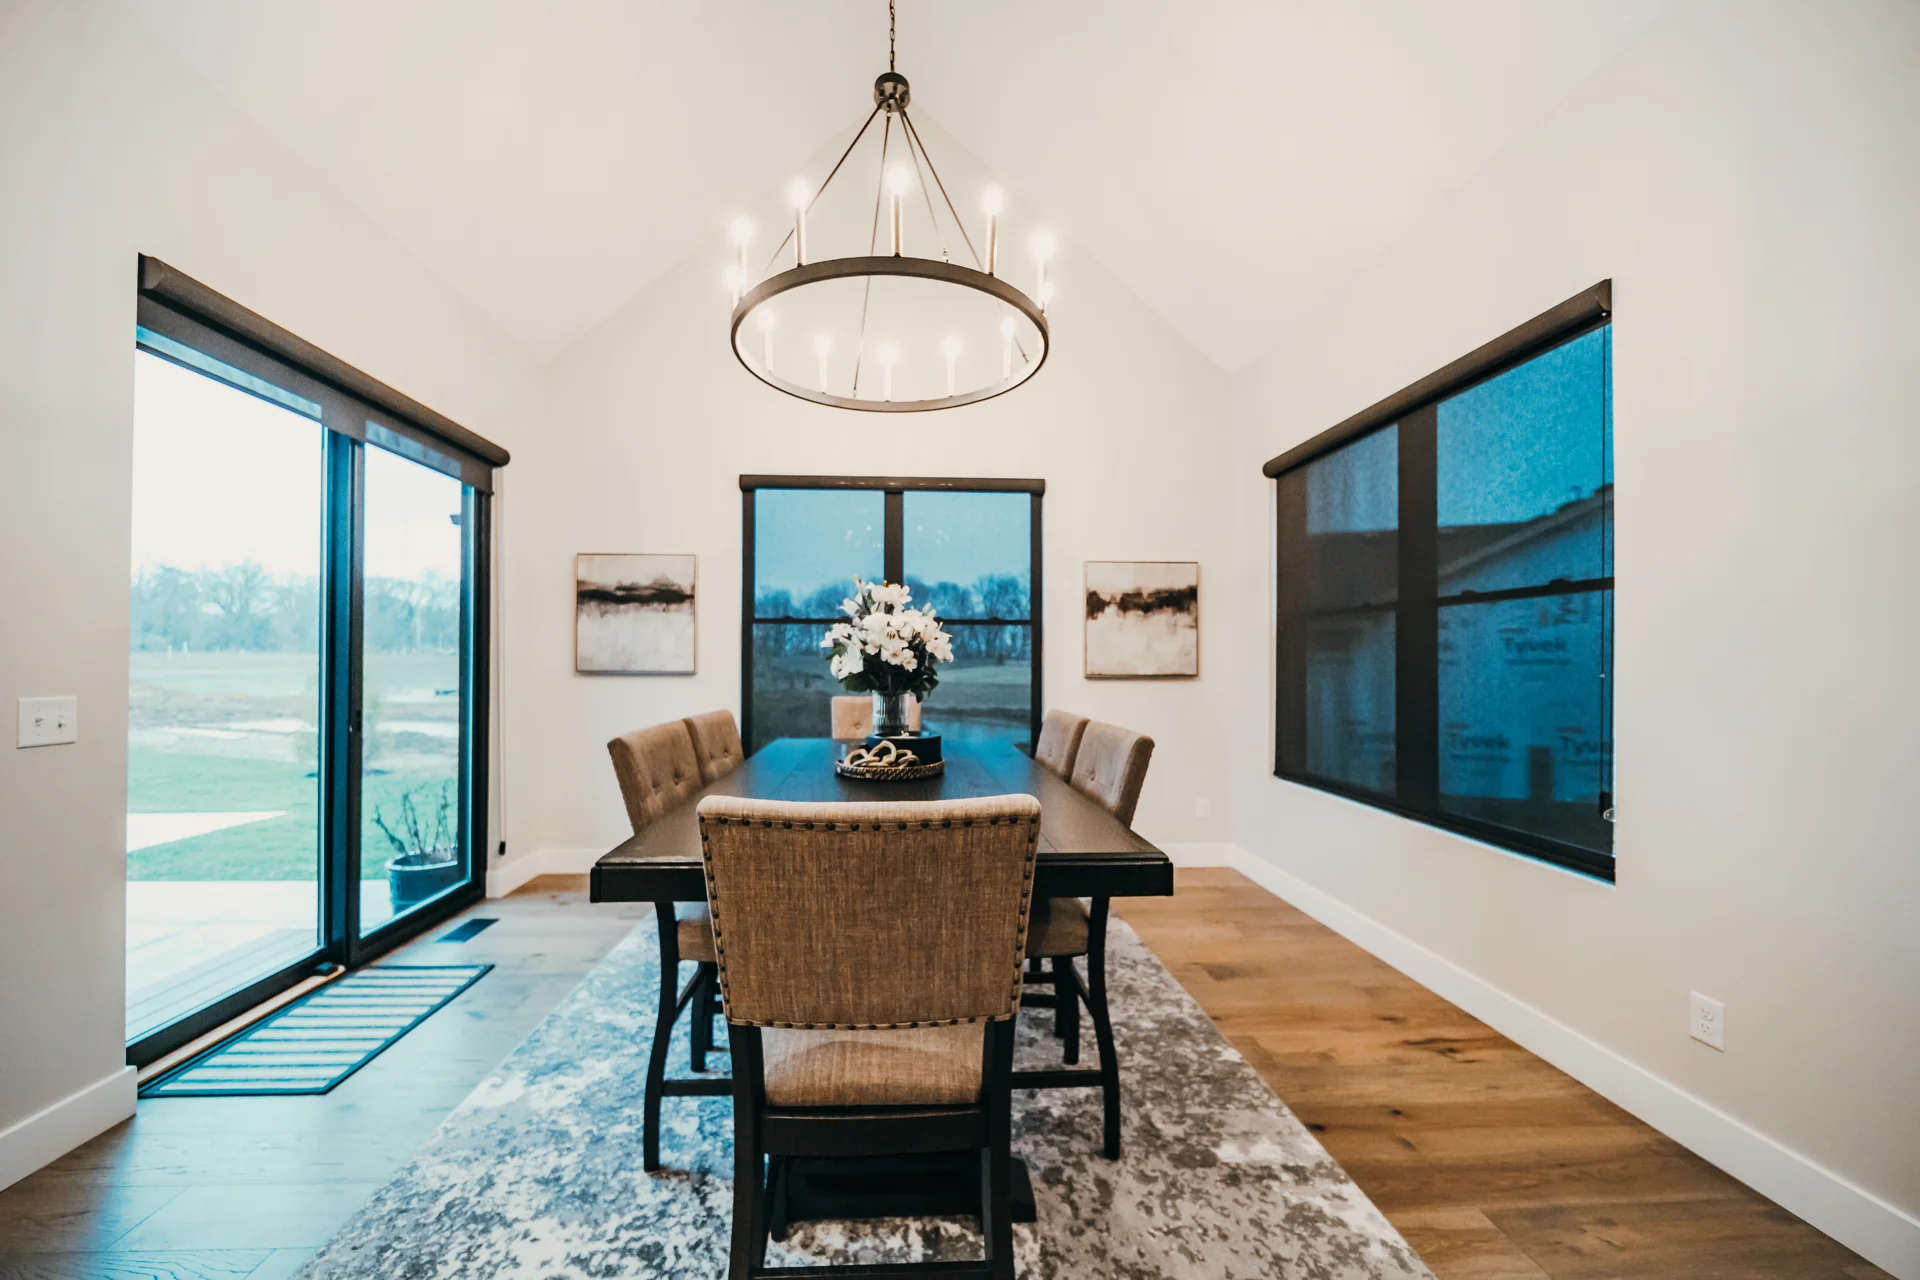
With a broad island that keeps the cook in the conversation and a dining space beside the glass doors, this home makes it easy to stay a little longer. An open landing carries the light between floors.

  • Kitchen & dining
  • Connected levels
  • A quieter retreat
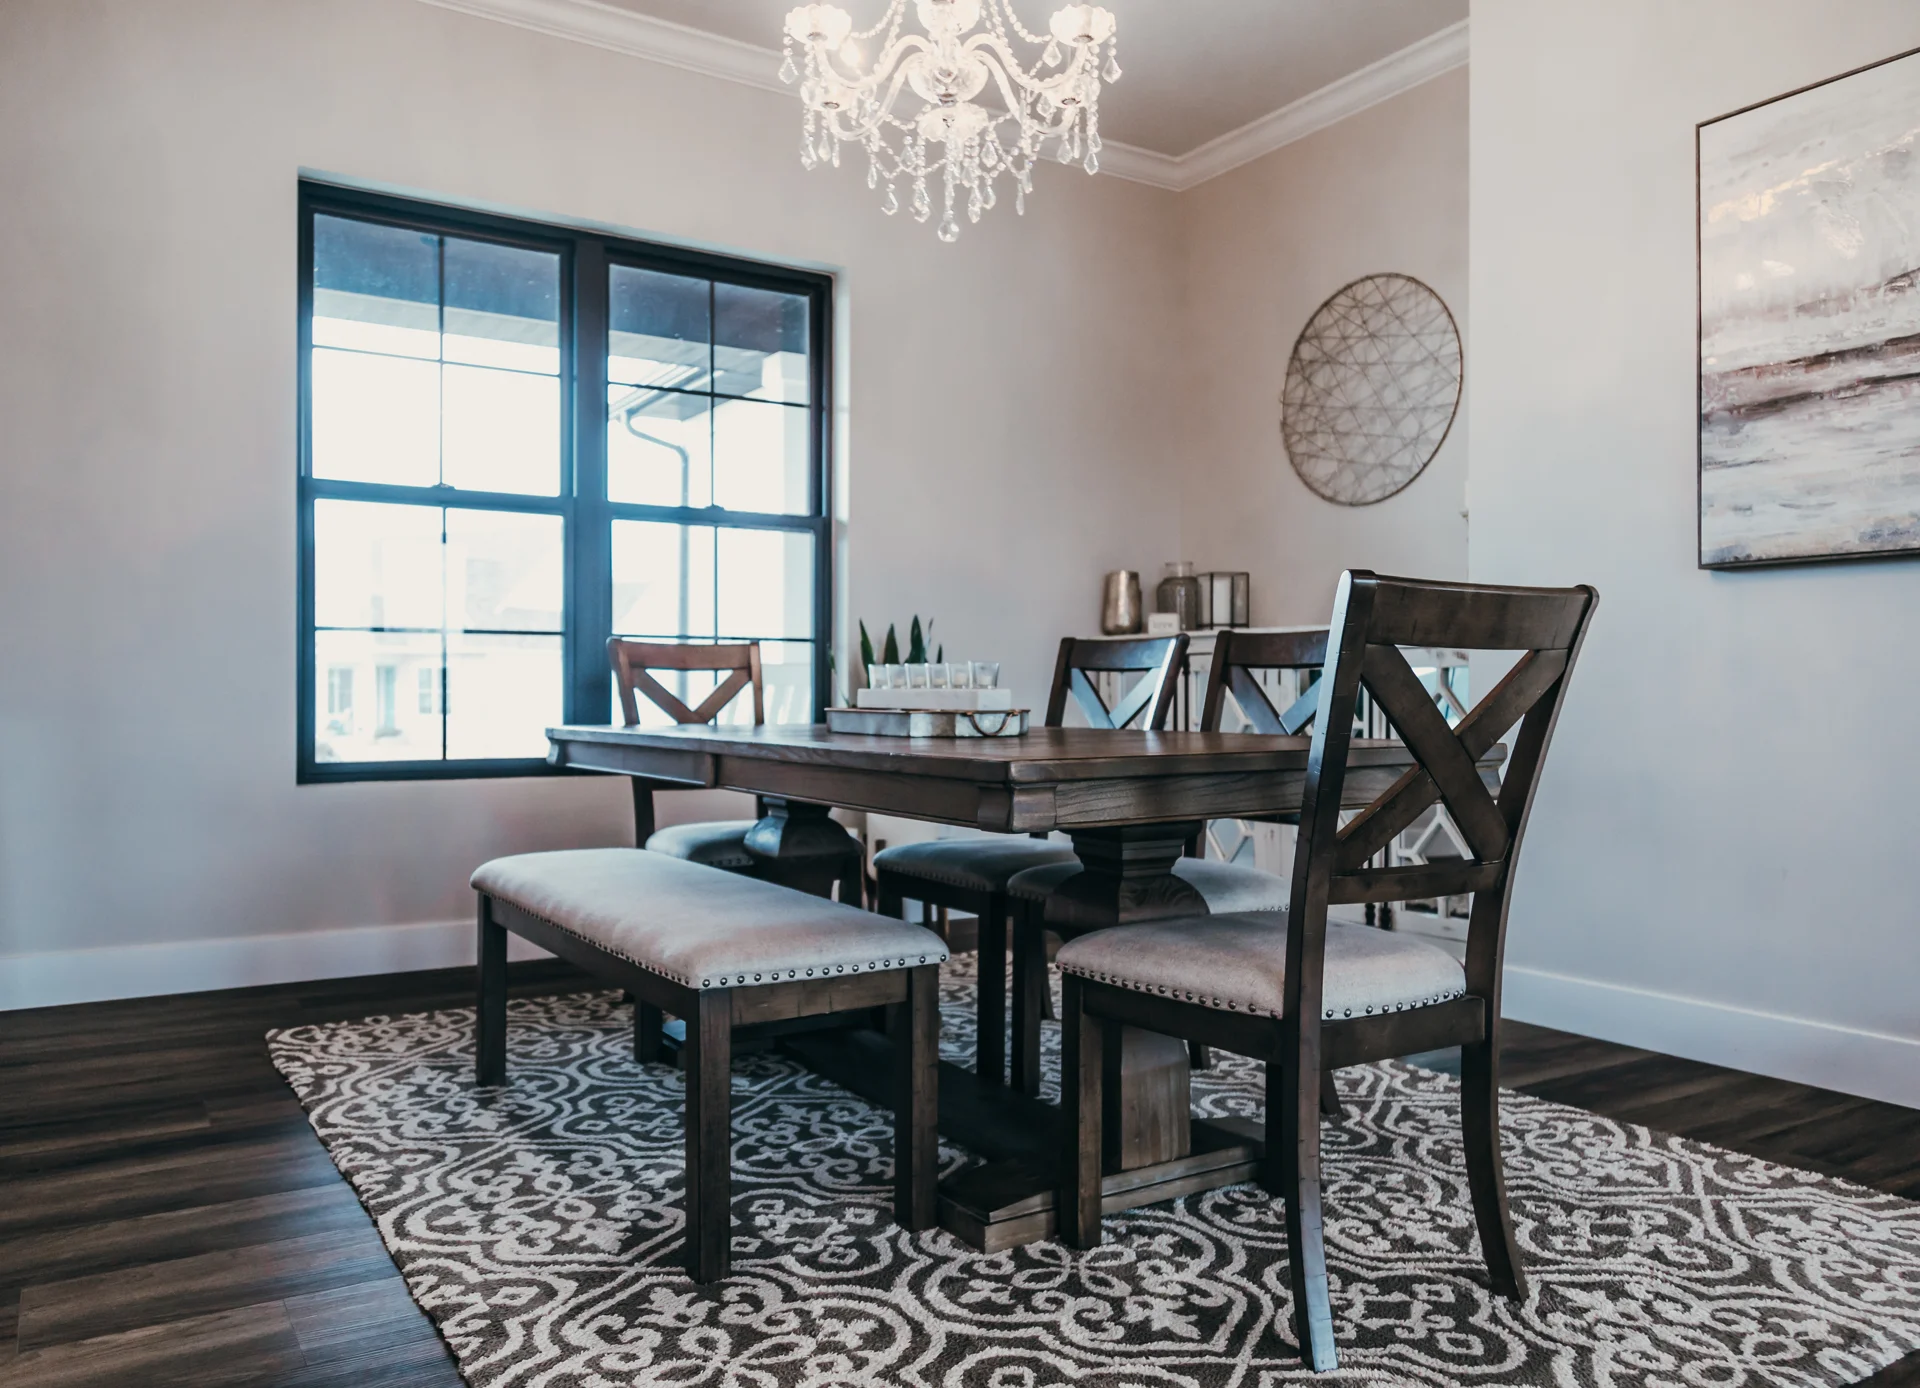
Dining table between black-framed windows and sliding glass doors
02 / A home with its own rhythm

Make the everyday yours.

Warm floors and glass-front cabinets give the kitchen a familiar, welcoming feel. Beyond the rooms for gathering, a dedicated exercise space makes room for the routines that are part of everyday life.

  • Warm materials
  • Everyday gathering
  • Room for a routine
Dining room with a chandelier and black-framed windows

Bring the rooms and details you love together.

Plan with WREN
Get in touch

Let’s talk about
your plans.

A clear plan or the very first idea—we’d love to hear it. Tell us a little about your project, and let’s work through the possibilities together.

Talk with our team708-743-9022
Write to uswoodsconstructiondevelopment@gmail.com
Find us in Riverdale
252 Mason Drive
Riverdale, IA 52722
Get directions

Tell us about your project.

A few details will help us get to know you and your plans.

We’ll use your contact details to follow up about the project you share here.

WOODSConstruction & Development

Thoughtfully built.
Right here in the Quad Cities.

Explore

Building sitesHomes & lotsOur workOur story

Build with us

The process & build guideFrequently asked questionsWhat we buildBuild on your landFinancing

Get in touch

Tell us about your plans708-743-9022Plan with WRENFollow Woods Estates
© 2026 Woods Construction & Development
Privacy & activityTeam dashboard

Explore by room

Start with a space you’d love to make your own.

10 albums

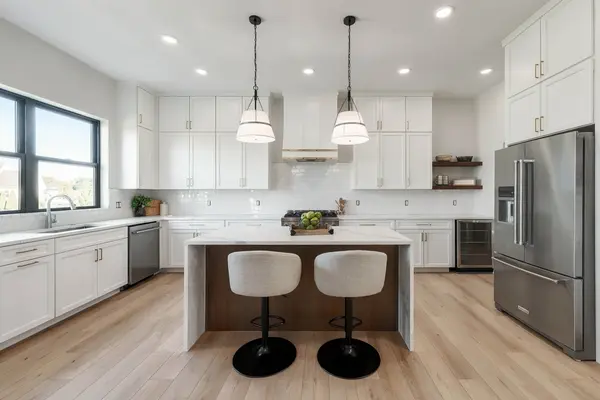
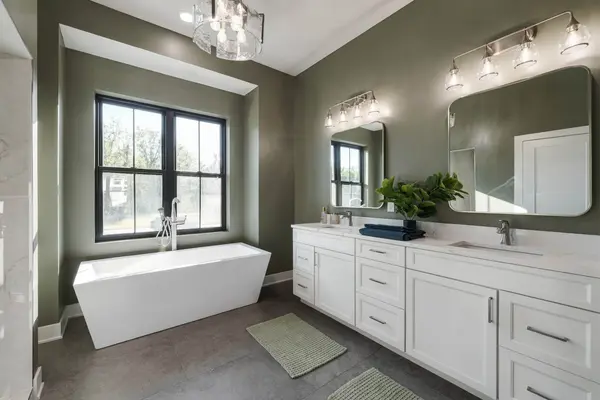
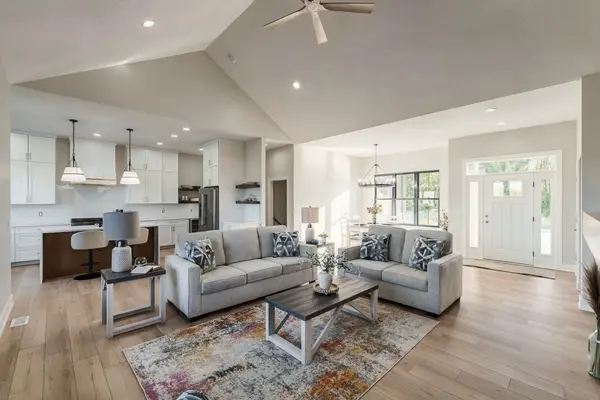
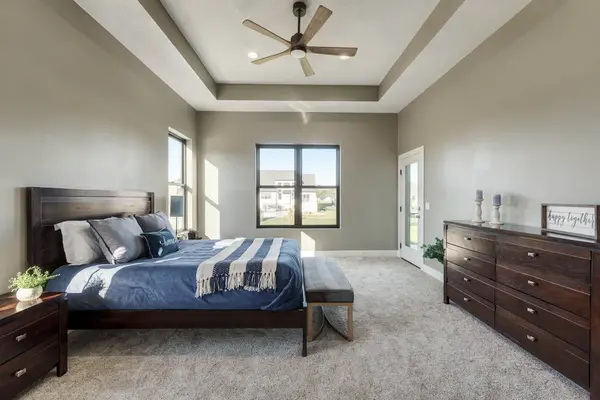
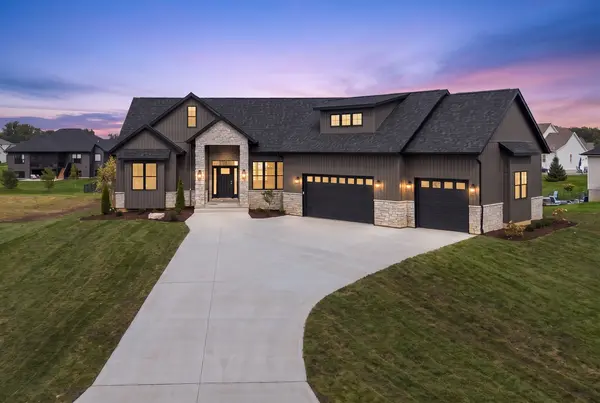
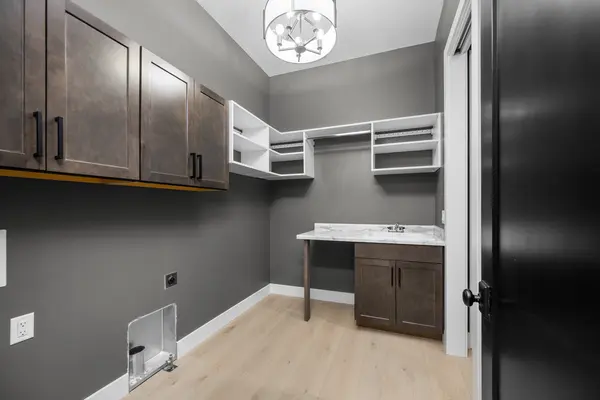
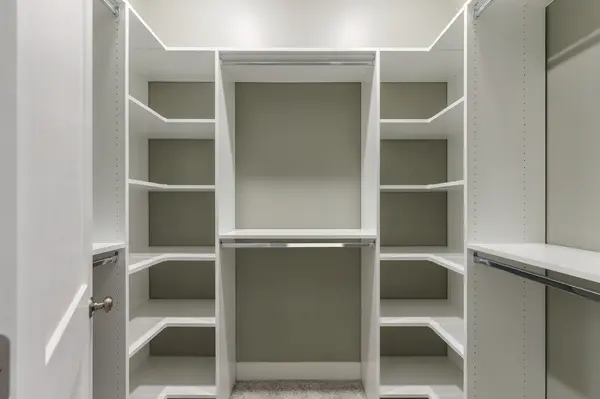
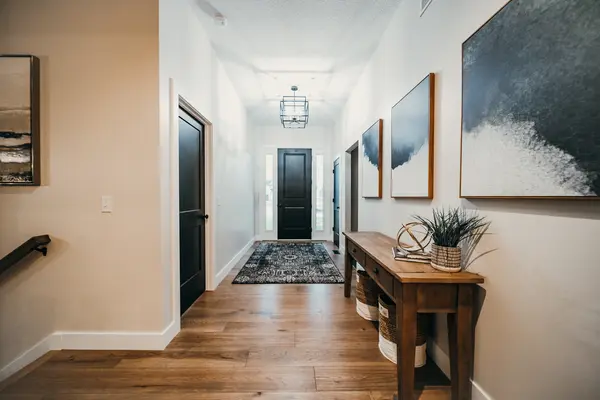
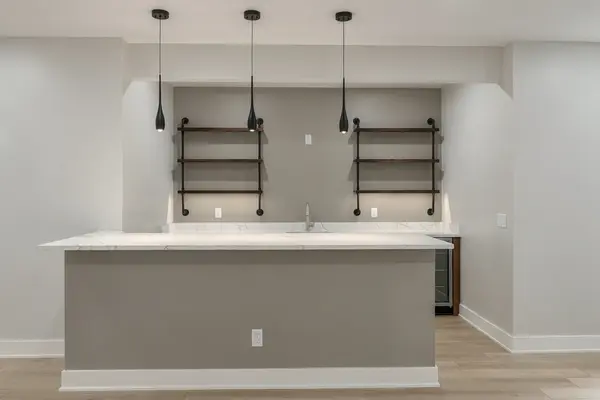
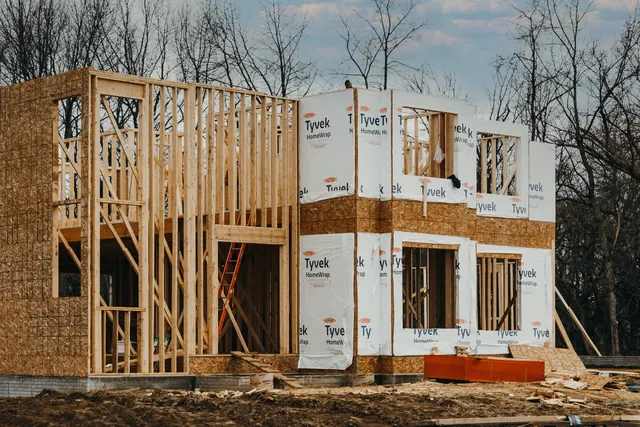
Kitchen cabinetry, counters and finishes in a Woods home — Warm neutrals, photograph 64Kitchens24 photographsBathroom fixtures and finishes in a Woods home — Warm neutrals, photograph 71Bathrooms26 photographsLiving or dining space in a Woods home — Warm neutrals, photograph 62Living & dining25 photographsBedroom or flexible interior room in a Woods home — Warm neutrals, photograph 74Bedrooms & flex rooms24 photographsExterior or outdoor view of a Woods home — Warm neutrals, photograph 84Exteriors & outdoors26 photographsInterior space and details in a Woods home — Contemporary lines, photograph 23Laundry & mudrooms10 photographsInterior space and details in a Woods home — Warm neutrals, photograph 33Closets & storage6 photographsInterior space and details in a Woods home — From the archive, photograph 54Entries & stairs8 photographsInterior space and details in a Woods home — Warm neutrals, photograph 45Bars3 photographsA Woods home during construction — From the archive, photograph 32In progress6 photographs